NDT Inspection Services
Conventional and advanced NDT to verify equipment and asset integrity.
Scope overview
Skyhoist applies proven non-destructive testing methods to investigate asset integrity without unnecessary dismantling. From conventional shop and field techniques to advanced screening methods, we help you find defects early, protect uptime, and keep facilities operating safely across the asset life cycle.
- Conventional methods: VT, PT, MT, UT, RT, ET, and more
- Advanced methods: LRUT, PAUT, TOFD, digital radiography, IR
- PMI, hardness, vacuum-box, and remote visual inspection
- Plant, fabrication, and in-service coverage
How we help
01
Monitor integrity with intrusive or non-intrusive methods
02
Detect defects before they escalate into severe damage
03
Test efficiently at fabrication, commissioning, and in-service stages
04
Support safe, reliable facility operation with clear NDT evidence
Conventional NDT
Our conventional toolkit covers the methods most industrial programs rely on day to day—portable enough for site work and rigorous enough for fabrication and plant quality control.
Visual testing (VT)
Visual examination is performed with or without optical aids such as magnifiers, borescopes, and fiber-optic devices. Our inspectors are trained to identify surface flaws and diagnose incongruities through structured visual assessment.
Dye penetrant testing (PT)
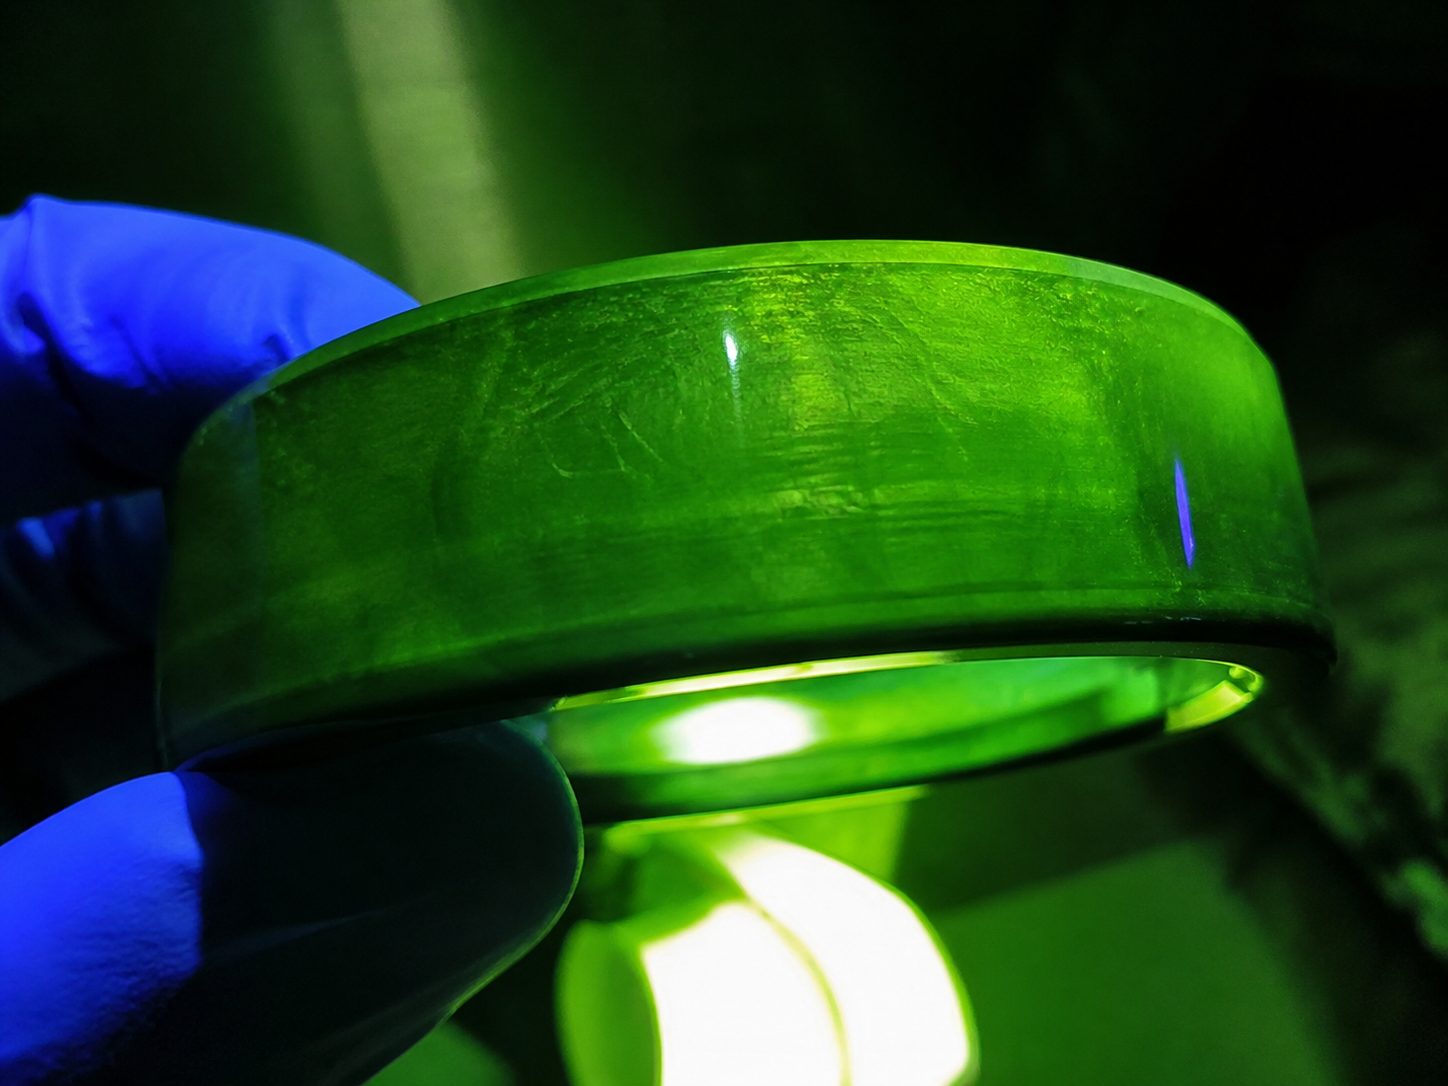
PT is a cost-effective way to locate surface-breaking flaws—cracks, porosity, laps, seams, and similar discontinuities—in castings, forgings, and weldments. It works on ferrous and non-ferrous non-porous materials and is highly portable for site work, especially when visible color-contrast processes are used.
Magnetic particle testing (MT)
MT reveals surface and near-surface discontinuities in ferromagnetic materials using a magnetic field and magnetic particles. It is well suited to iron and steel components and can also support inspection of submerged structures such as offshore rig members, often providing an immediate indication of defects.
Ultrasonic testing (UT)
UT inspects castings, forgings, welded components, and composites across industry sectors. Applications include deep or small flaw detection, thickness measurement for erosion and corrosion monitoring, and bond-integrity assessment—with portable equipment and rapid, accurate results when interpreted by skilled technicians.
Radiographic testing (RT)
Radiography remains a primary volumetric method for revealing internal, surface, and sub-surface irregularities in welds, castings, forgings, and composites. It is widely applied in petroleum, chemical, power, construction, and aerospace work, including corrosion mapping and wall-thickness measurement.
Eddy current, hardness, vacuum box & PMI
- Eddy current (ET): electromagnetic induction for surface and tubing inspection, plus conductivity and coating-thickness measurements
- Hardness testing: rebound, UCI, and bench methods (including Brinell and Rockwell) against customer-defined acceptance criteria
- Vacuum-box testing: tank bottom and shell-to-bottom weld evaluation aligned with API and related standards
- Positive material identification (PMI): rapid alloy chemistry and grade ID for parent metal and filler verification
Remote visual inspection (RVI)
RVI reaches areas that cannot be seen without major dismantling. Cameras and probes enter through small openings to reveal poor welding, corrosion pits, blockages, foreign material, and general degradation—streaming images to the inspector or a monitoring station.
Advanced NDT
When conventional methods are too slow, too limited, or impractical for access, We deploy advanced techniques used heavily in oil and gas, power, and chemicals.
Long-range ultrasonic testing (LRUT)
Also known as guided-wave ultrasonic testing, LRUT screens long pipe runs quickly—often hundreds of meters in a day from a single location—with full pipe-wall coverage. It can be applied on operating, insulated, buried, or elevated lines, reducing excavation, insulation removal, and scaffolding.
Phased-array UT (PAUT) & TOFD
PAUT steers and focuses ultrasonic beams using multi-element probes, detecting flaws that are difficult to catch with film radiography or manual UT. It is especially valuable for new piping, pipelines, vessels, and structural welds, and for short-window outages.
Time-of-flight diffraction (TOFD) provides highly reliable weld assessment for both pre-service and in-service inspection across petrochemical, oil and gas, power, and fabrication environments.
Digital / computed radiography & infrared thermography
Digital radiography captures images on phosphor plates (CR) or flat-panel detectors (DR) instead of film—useful for piping, pressure vessels, valves, and a wide range of materials.
Infrared thermography maps thermal differences to highlight corrosion, erosion, insulation failures, voids, disbonds, and other anomalies before they drive unplanned outages.
Need this service?
Tell us about your site requirements and we will help shape a clear technical response.